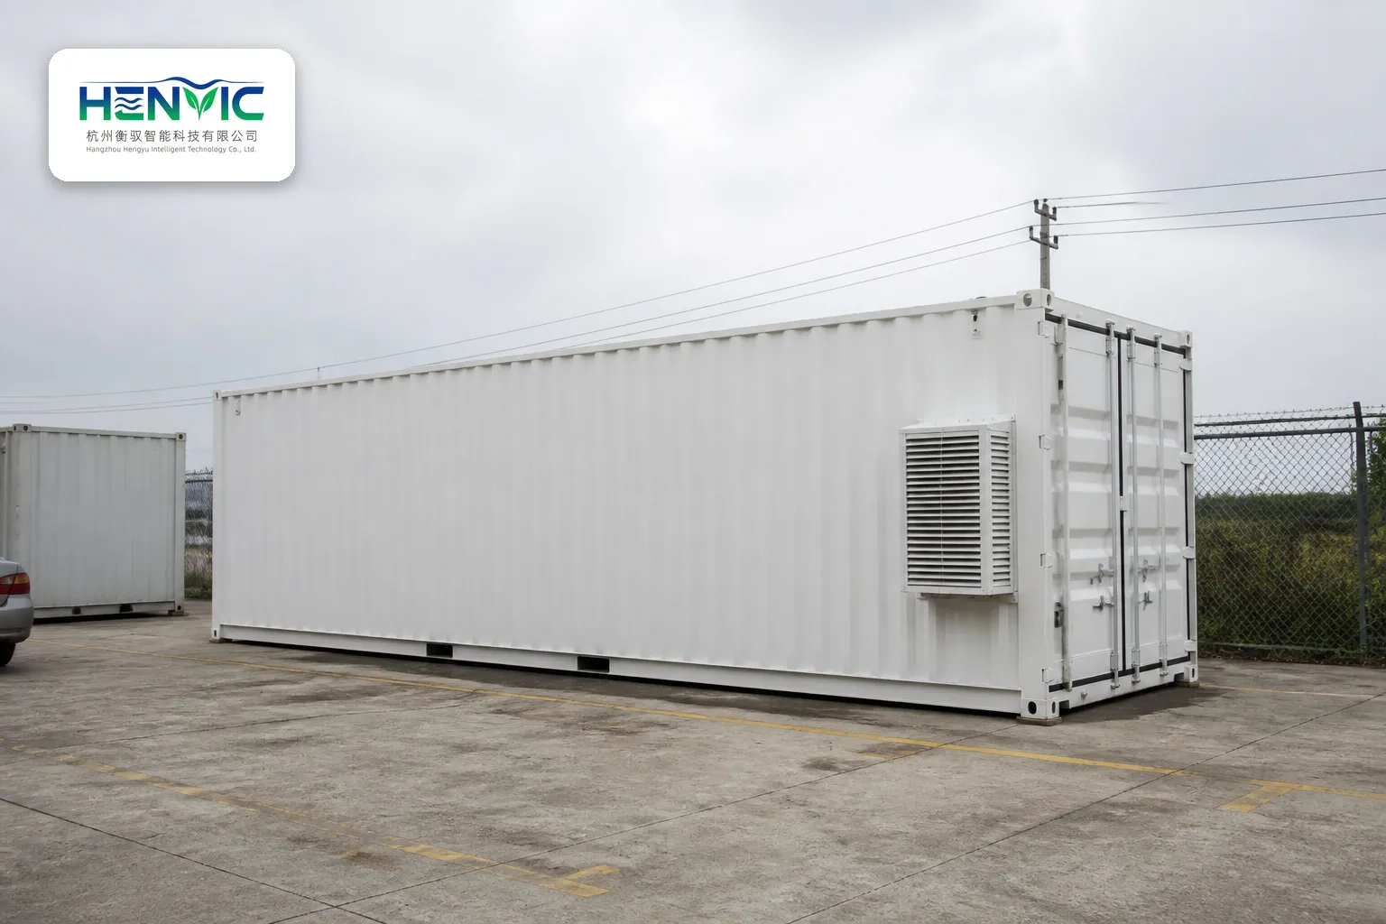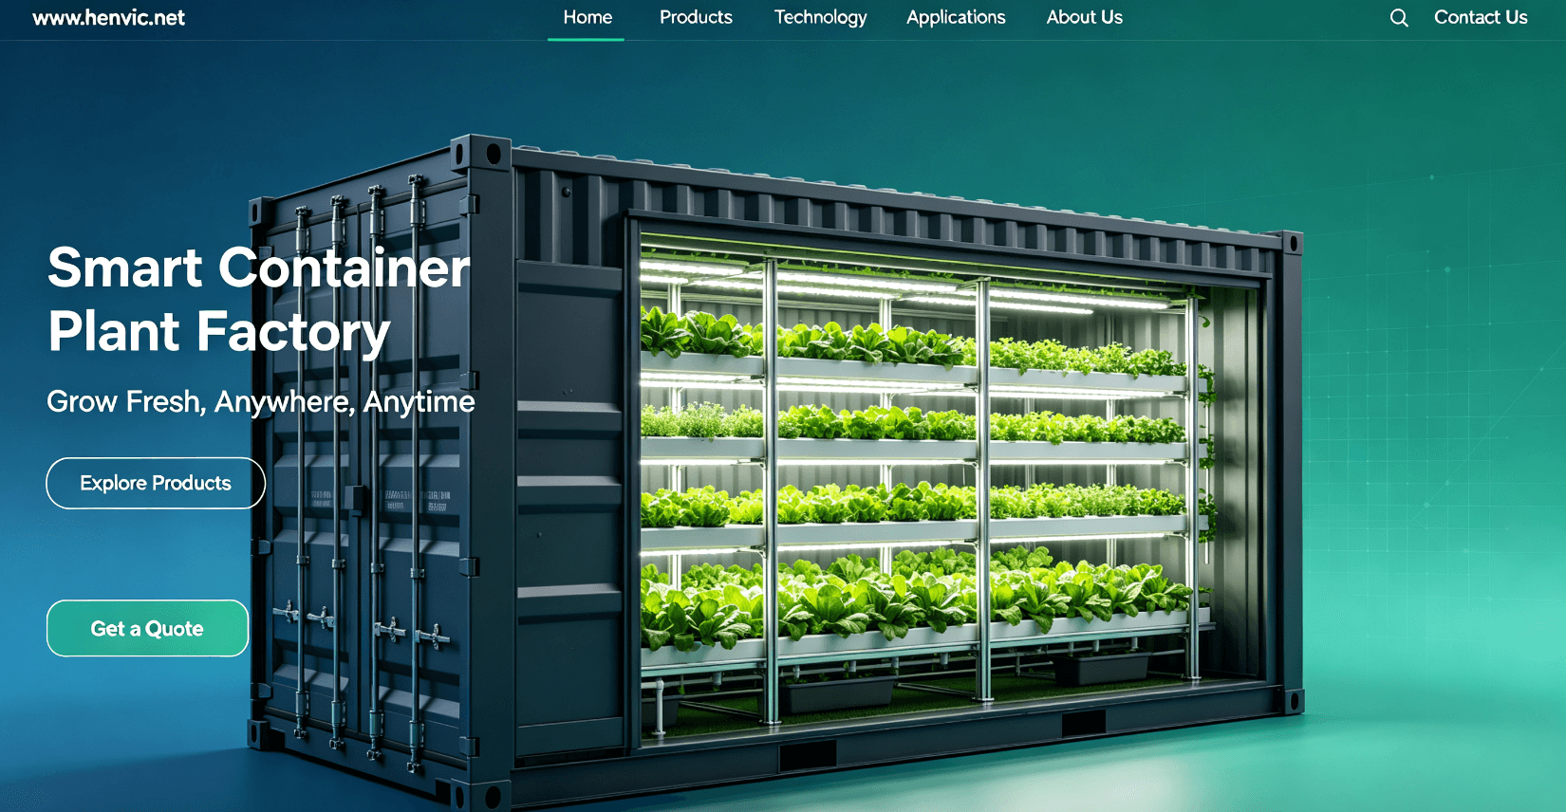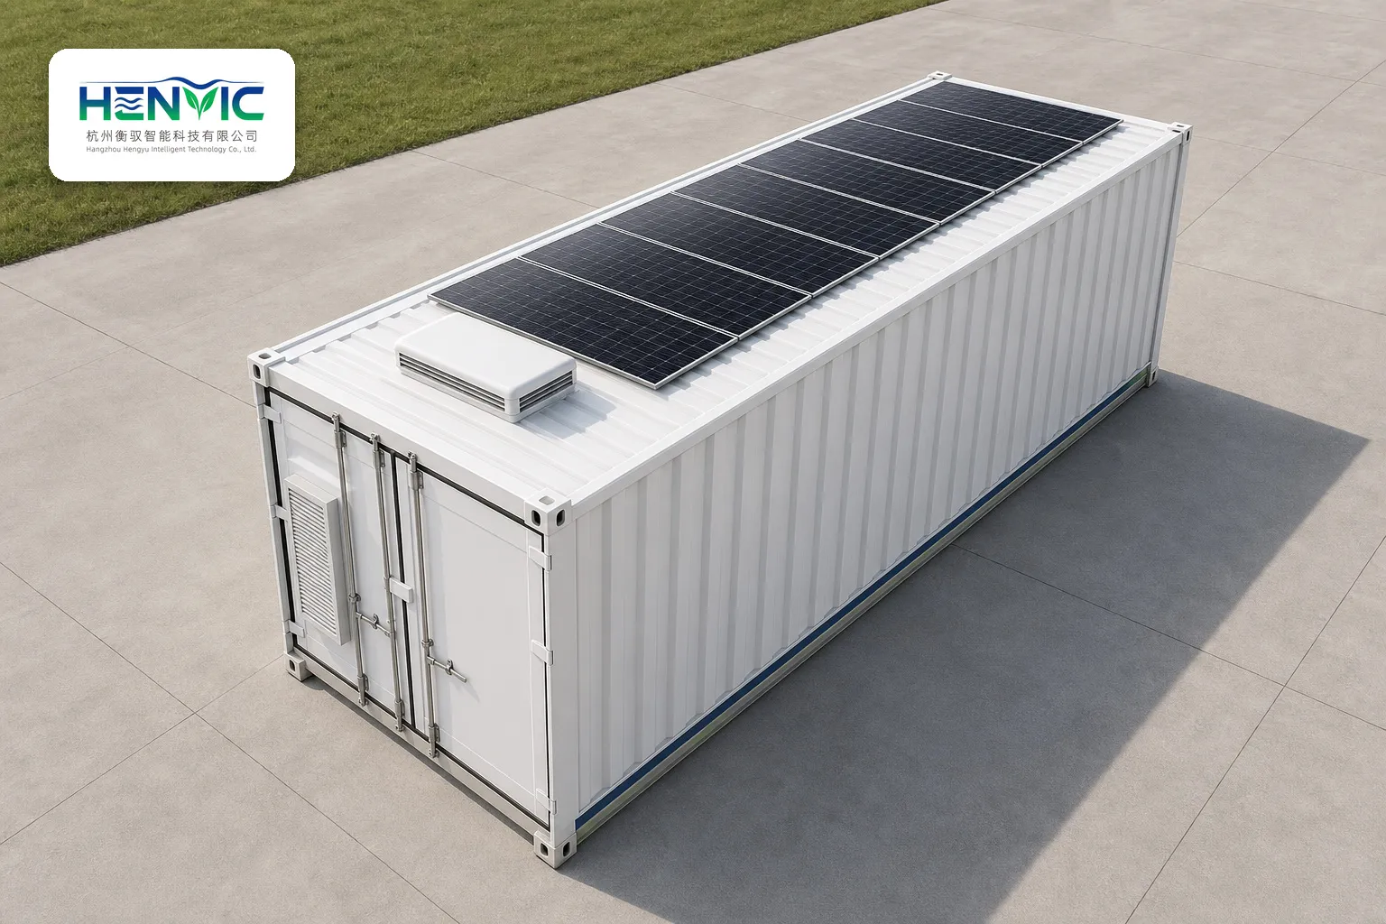
The internal structure of a cultivation container is an exercise in fitting a complete controlled-environment production system into a footprint whose interior width rarely exceeds 2.35 metres. Everything inside is therefore the product of a hard volumetric trade-off: racking depth competes with aisle width, tier height competes with tier count, and every subsystem placed inside the envelope removes volume that would otherwise carry plants. Understanding the internal layout means understanding how designers resolve those conflicts — and how the resolution differs depending on whether the box is growing leafy greens, fruiting crops or mushrooms.
The Envelope and Its Interior Surfaces
The starting point is the conversion of a Corten-steel intermodal shell into a conditioned biological chamber. Steel is a poor thermal barrier, so the interior is lined with closed-cell polyurethane or polyisocyanurate panels, typically 50 to 100 millimetres thick, with a vapour barrier placed on the warm side to prevent interstitial condensation. This lining consumes roughly 100 millimetres on every surface, which is why usable internal volume is always materially smaller than the nominal envelope suggests.
Above the insulation sit the functional surfaces. Walls, ceilings and partitions are finished in non-porous, UV-stable, chemically resistant material — food-grade white panels, fibreglass-reinforced plastic or reflective laminate — so they can be washed, fogged or wiped with peroxide, quaternary ammonium or alcohol-based sanitisers without degrading. Reflective linings serve a second purpose beyond hygiene: a container's narrow width puts a large fraction of every canopy within centimetres of a vertical boundary, so mirror-finish aluminium or white film recovers stray photons and materially improves light uniformity at the outer edges of each tier.
Floors are epoxy-sealed, coved at the wall junctions, and laid to drains, because the interior of a working chamber is periodically hosed down. Cable and pipe penetrations are gasketed and sealed, and all service runs are routed in trays or behind removable panels rather than left exposed, both for cleanliness and to keep them out of the airflow path.
Zoning: The Layout Logic of a Working Box
No single container is an undifferentiated growing room. Commercial layouts divide the interior into functional zones with different pressure, filtration and hygiene requirements, and the zoning is what determines where internal walls and partitions go.
In food-oriented plant containers the internal layout is comparatively simple: a small vestibule or airlock at the personnel door, a central racking block occupying most of the length, and a compact utility alcove housing the climate plant — refrigeration, dehumidification, dosing pumps, reservoir and electrical panels. The vestibule exists to prevent the full working volume from being exposed to unconditioned air on every entry, and it doubles as a gowning point where footwear and outerwear are changed.
In mushroom containers the zoning is more elaborate and drives the whole internal arrangement, because clean and dirty operations cannot share air. A typical cell includes a receiving area for substrate, a mixing and bagging station, a sterilisation loading zone, and an inoculation zone held under positive pressure with HEPA-filtered air and laminar-flow benches, separate from one or more climatised growing bays. In a single envelope these zones are compressed end to end; more often the production cell is split across two or three containers acting as one line, with the inoculation vessel linking them.
Pressure cascades reinforce the zoning: positive pressure in the cleanest zone, neutral in the growing bays, and slight negative pressure in spent-substrate and waste areas, so that air always moves from clean to dirty and spores travel outward, never inward.
Racking: The Structural Backbone
The racking system is the largest internal structure and the element that most tightly constrains everything else. It is engineered to carry not just plant mass but the full weight of saturated substrate, irrigation water in open channels, and the dynamic load of workers leaning in during harvest.
Tier count is the central parameter. Plant containers typically run five to twelve tiers, with inter-tier clear height set by the crop: 20 to 30 centimetres for microgreens and baby leaf, 35 to 45 centimetres for head lettuce, and more where bolting or tall herbs are grown. Mushroom fruiting bays run shallower tier counts with greater vertical clearance, because fruit bodies need headroom and lateral airflow; incubation bays run deeper, denser racking because light and airflow uniformity matter less and thermal mass matters more.
Rack uprights are hot-dip galvanised or stainless steel, often perforated or slotted to reduce the dead zones where humidity spikes and airflow stalls. Trays sit either on fixed runners, on sliding drawers for access, or on removable gutters in nutrient film systems. Frame depth is set to leave a working aisle of at least 60 to 80 centimetres — a figure that, in a 2.35-metre interior, is what ultimately caps racking depth at roughly 1.5 metres and forces tier counts upward rather than outward.
Lighting and Airflow Above the Canopy
Above each tier hangs the lighting array, and the gap between fixture and canopy is one of the most carefully tuned dimensions in the box. It must be small enough to avoid beam divergence losses and wasted photons, yet large enough to permit airflow across the leaf surface and to allow heat to be carried away from the diodes. Variable-height hangers or adjustable fixture brackets are common because the optimum gap changes as the crop grows.
The fixtures themselves are slim LED bars with drivers located outside the growing volume, so that driver heat never enters the chamber. Multi-channel dimmable units are increasingly standard, allowing blue, red, white and far-red channels to be tuned independently per tier.
The space between and behind fixtures is also the primary airflow corridor. Horizontal airflow devices, small fans mounted on rack uprights or along the ceiling, sweep the boundary layer off leaf surfaces, equalise temperature and CO₂ concentration between tiers, and prevent the saturated micro-climate that causes condensation and disease. Ducted supply and return plenums are often integrated into the ceiling void and behind the last rack, with perforated or louvred faces distributing air along the length of the box rather than dumping it at one end.
Climate and Root-Zone Systems in the Utility Zone
The climate plant is concentrated in a service alcove, and its internal arrangement is dictated by serviceability as much as by function. Refrigeration compressors, condensers, heat-pump components, dehumidifier coils and their associated fans and filters are placed for access through an exterior panel, so that maintenance does not require entering the growing volume and disturbing a crop mid-cycle.
The nutrient delivery system occupies the adjacent space: a reservoir or sump, level sensing, dosing pumps for concentrate and acid, an inline pH and electrical conductivity probe pair, a circulation pump, and in-line ultraviolet or ozone disinfection on the return line. Because a container's total solution volume is small, a single dosing error propagates through the whole system rapidly, which is why dosing pumps and reservoirs are sized conservatively and instrumented with redundant high-limit interlocks rather than minimised for space.
Irrigation channels, misting lines, fogging nozzles or aeroponic manifolds then run from the utility zone into the racking, typically along the tier rails or suspended beneath each shelf, with quick-disconnect fittings so a tier can be isolated for cleaning without draining the whole circuit.
Controls and Instrumentation
The control panel is the interior's nerve centre, though the sensors it reads are distributed throughout. Air temperature and humidity probes sit at representative points across the racking rather than at a single location, since a stratified stack can easily differ by several degrees and several percentage points of humidity between the top and bottom tier. CO₂ sensors, PAR sensors and, in advanced installations, infrared leaf-temperature arrays are mounted at canopy level. Root-zone temperature, pH, EC and dissolved oxygen probes live inline in the nutrient circuit. Substrate probes appear in mushroom incubation bays, where core temperature rather than air temperature governs colonisation success.
Control hardware is a programmable logic controller or industrial gateway reading these arrays and driving staged, time-based recipes, with cloud telemetry, alarm escalation and watchdog behaviour that fails the system into a safe state on communication loss. Electrical panels are sealed and positioned outside the high-humidity growing volume wherever possible, with cable routing kept above the wet zone.
How Layout Differs by Crop
The internal structure shifts measurably across crop types. A leafy-green box is a light-and-airflow machine: dense vertical racking, tightly spaced fixtures, aggressive horizontal airflow, and a nutrient system optimised for a low-EC, nitrate-dominant recipe. A fruiting-crop box is a taller, more open machine with stronger ventilation and a red-shifted spectrum. A mushroom fruiting bay is an airflow-and-humidity machine with shallow, well-ventilated racks and heavy fresh-air exchange, while its companion incubation bay is a heat-removal machine with the densest possible racking and a climate plant sized to pull metabolic heat out of the substrate rather than to light a canopy.
The Structural Bottom Line
A cultivation container's internal structure is best read as a series of nested compromises: insulation takes 100 millimetres from every surface, the working aisle takes 60 to 80 centimetres from the width, climate and nutrient machinery take an alcove from the length, and the remainder is subdivided into tiers whose height and count are set by the crop. Every internal design decision is ultimately a decision about which of those resources — volume, light, air, access or cleanliness — the operation can least afford to give up. That is why two containers of identical external dimensions can be entirely different machines inside, and why a container's specification is best understood not from its envelope but from the way its interior volumes are allocated.